Property Details
POA
Description
Urgent sale, massive price reduction!
forsale -
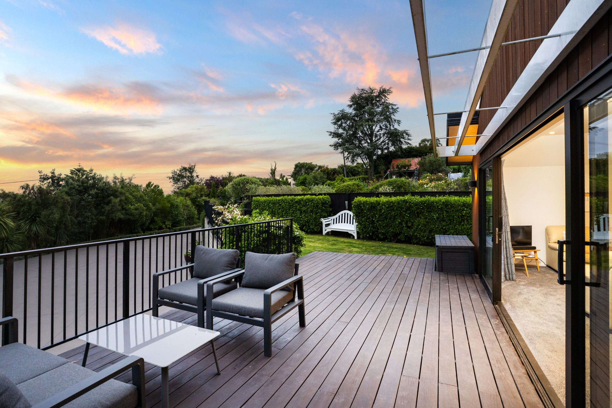
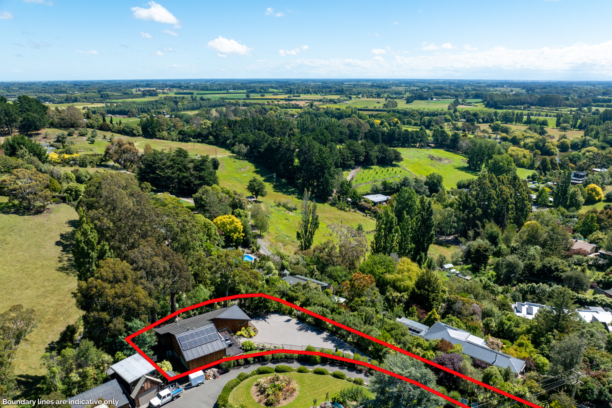
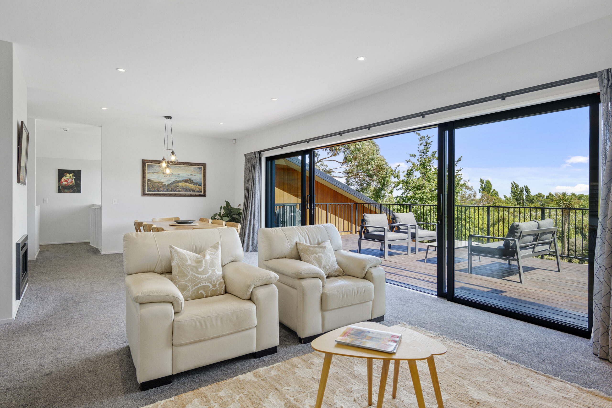
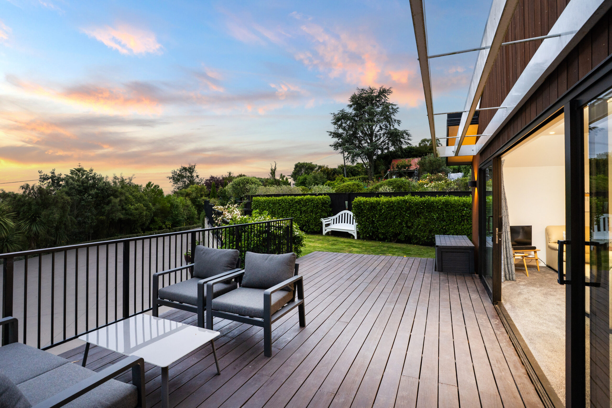
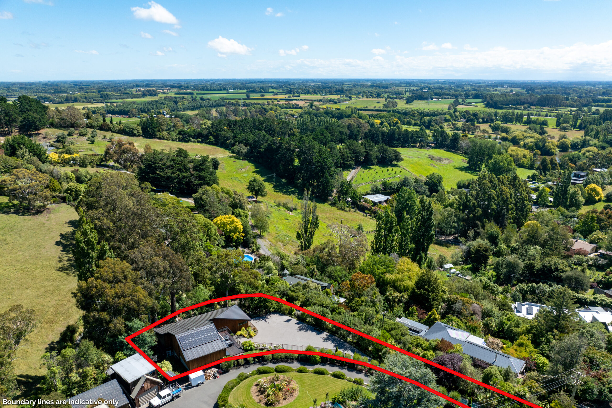
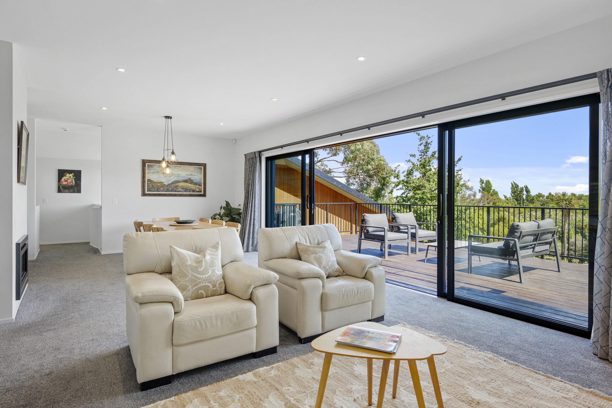
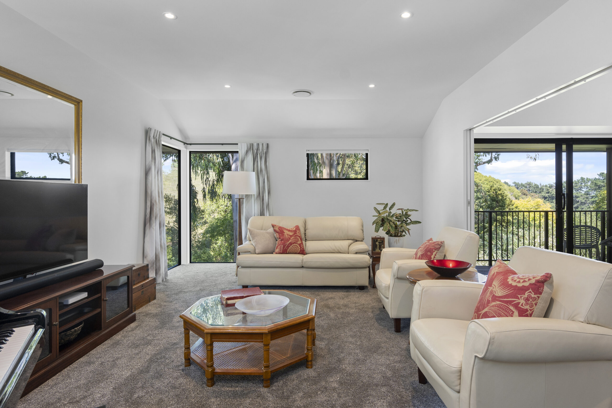
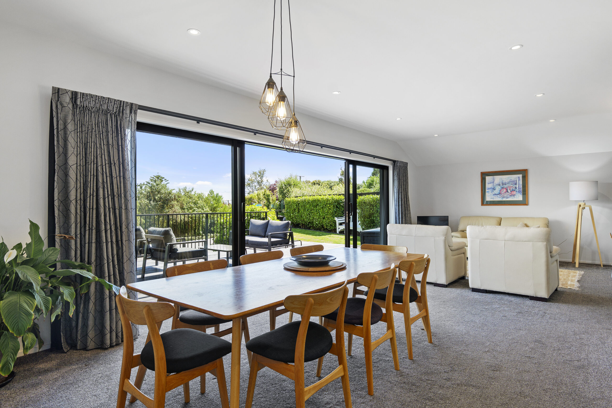
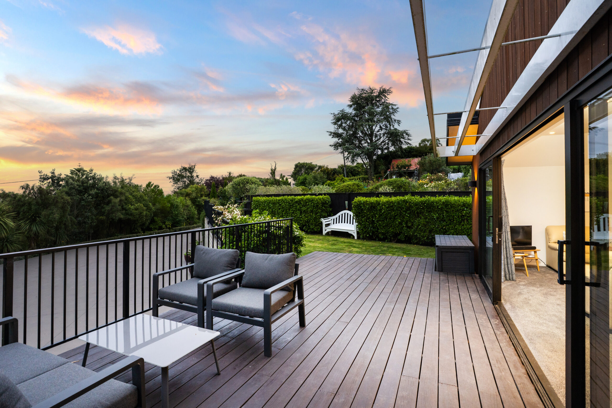
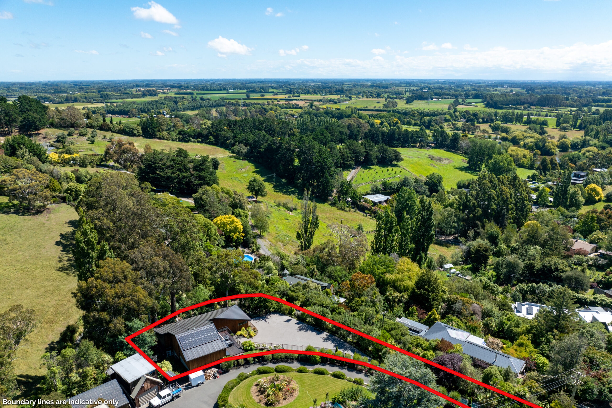
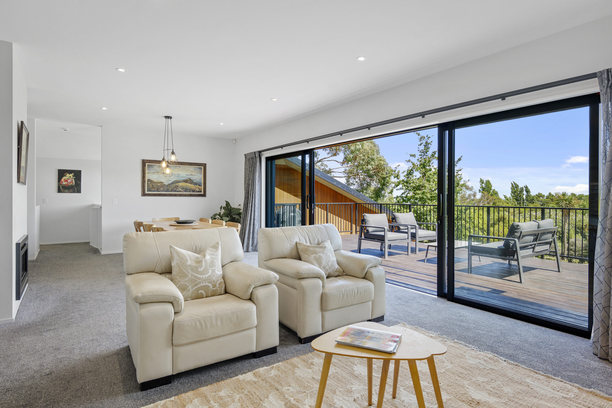
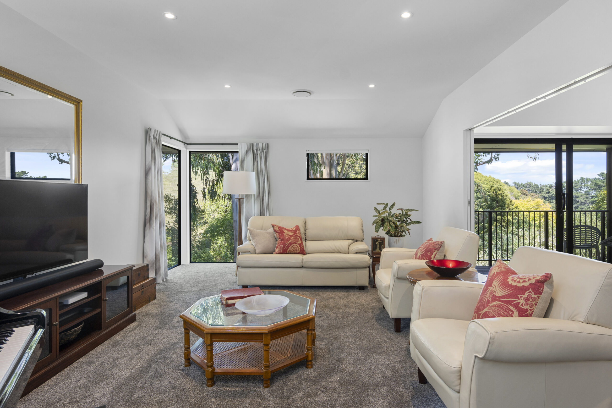
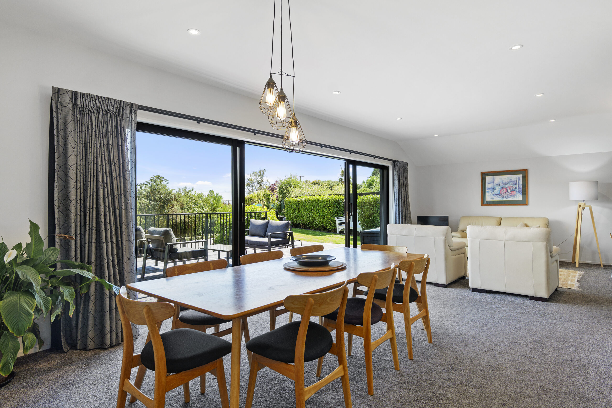
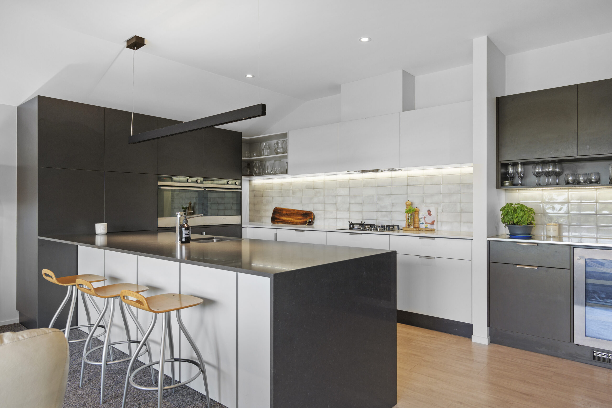
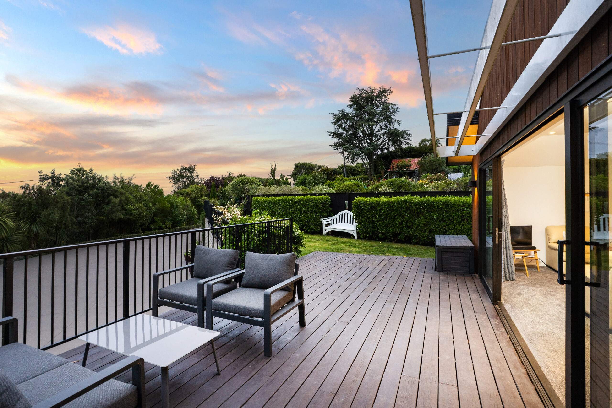
For further information, please copy and paste the property files link: https://www.propertyfiles.co.nz/property/246A.KennedysBush.Rd – Rare opportunity in one of Christchurch's most tightly held locations – buyers wait years for homes like this. – Sweeping valley views – Private and sun-filled 301sqm cedar-clad residence – Rear section set well back from the road with its own drive and surrounded by mature trees – Prime location: just 350m from Halswell Quarry Park and moments from Halswell Village. – Architecturally designed by Thomas Associates, built 2020 by Hann Construction to complement the natural surroundings. – Light-filled northwest living zone with expansive glazing, gas fire, and seamless flow to elevated sun-soaked deck with treetop, mountain and valley views. – Designer kitchen by Trish Simpson with premium appliances, dual wall ovens, gas cooktop, scullery, and drinks station with wine fridge. – Flexible living spaces: second downstairs lounge, home office or potential fourth bedroom, master suite with walk-in wardrobe and ensuite, plus two additional bedrooms. – Generous section with productive, easy-care gardens – Practical features: oversized double internal-access garage, extensive off-street parking (rare on hill properties), ducted heating, and solar infrastructure. – Motivated vendors – prioritise your inspection, act fast! Added 28 January, 2026 Property ID: #L39169231
For further information, please copy and paste the property files link: https://www.propertyfiles.co.nz/property/246A.KennedysBush.Rd – Rare opportunity in one of Christchurch's most tightly held locations – buyers wait years for homes like this. – Sweeping valley views – Private and sun-filled 301sqm cedar-clad residence – Rear section set well back from the road with its own drive and surrounded by mature trees – Prime location: just 350m from Halswell Quarry Park and moments from Halswell Village. – Architecturally designed by Thomas Associates, built 2020 by Hann Construction to complement the natural surroundings. – Light-filled northwest living zone with expansive glazing, gas fire, and seamless flow to elevated sun-soaked deck with treetop, mountain and valley views. – Designer kitchen by Trish Simpson with premium appliances, dual wall ovens, gas cooktop, scullery, and drinks station with wine fridge. – Flexible living spaces: second downstairs lounge, home office or potential fourth bedroom, master suite with walk-in wardrobe and ensuite, plus two additional bedrooms. – Generous section with productive, easy-care gardens – Practical features: oversized double internal-access garage, extensive off-street parking (rare on hill properties), ducted heating, and solar infrastructure. – Motivated vendors – prioritise your inspection, act fast! Added 28 January, 2026 Property ID: #L39169231
If you like what you see, but know you’ll need to sell before buying, why not find out what you could be sitting on today with an instant Digital Property Appraisal, highlighting the market value including the recent sales, rental history, suburb insights and more.
This site is protected by reCAPTCHA and the Google Privacy Policy and Terms of Service apply.
This site is protected by reCAPTCHA and the Google Privacy Policy and Terms of Service apply.
This site is protected by reCAPTCHA and the Google Privacy Policy and Terms of Service apply.
This site is protected by reCAPTCHA and the Google Privacy Policy and Terms of Service apply.
By continuing you agree to our Terms of Service and Privacy Policy .
This site is protected by reCAPTCHA and the Google Privacy Policy and Terms of Service apply.
This site is protected by reCAPTCHA and the Google Privacy Policy and Terms of Service apply.
Property Features
- forsale
- 3 bed
- 2 bath