Property Details
POA
Description
Timeless New Builds in Sought-After School Zones
forsale -
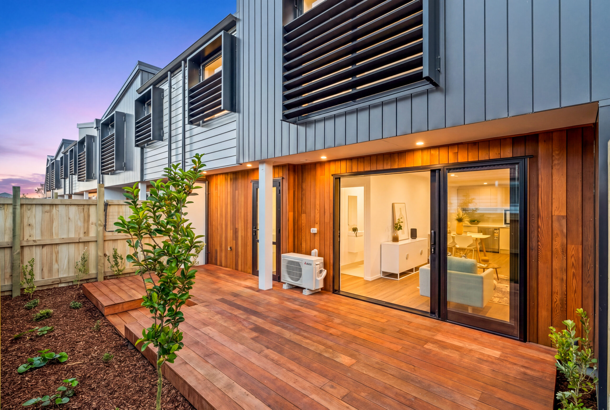
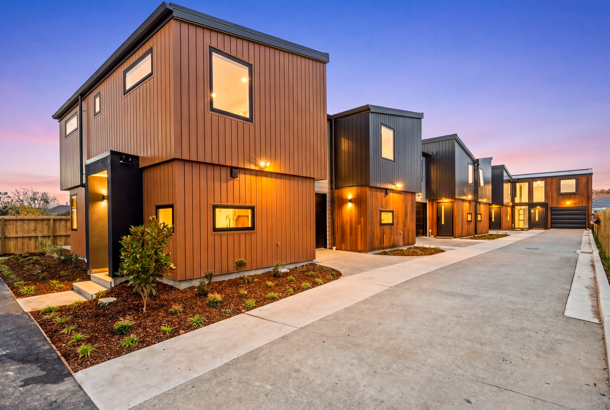
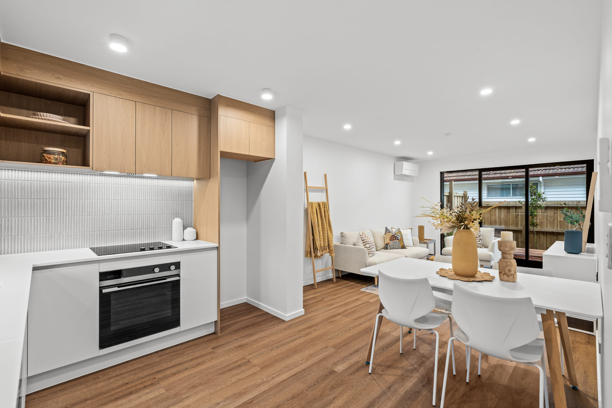
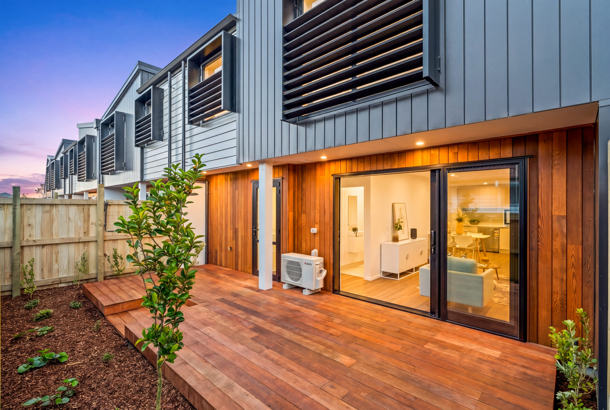
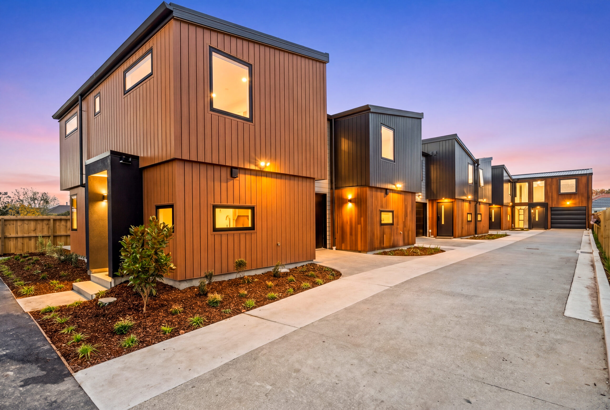
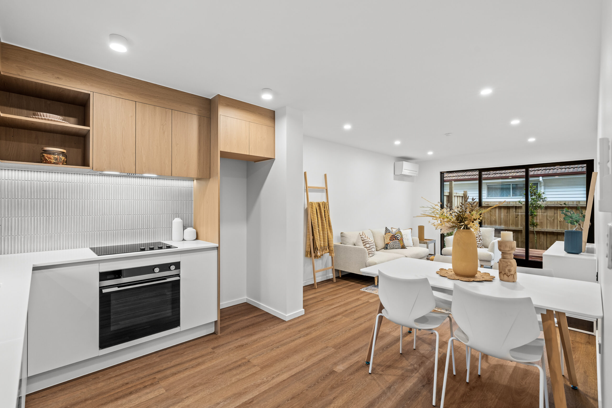
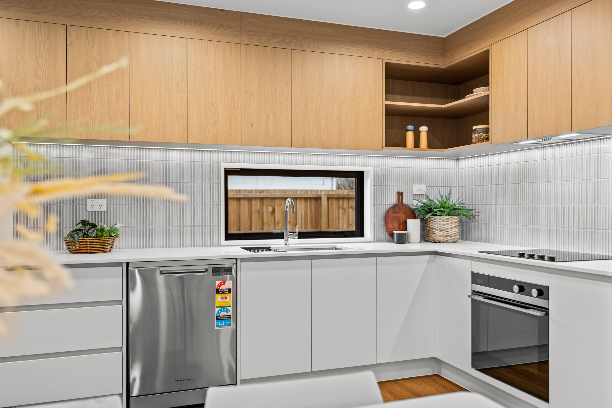
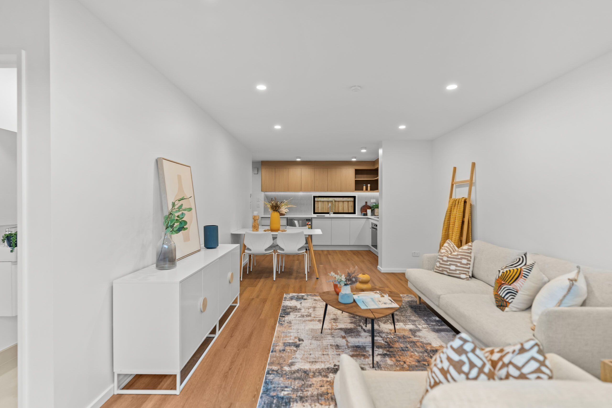
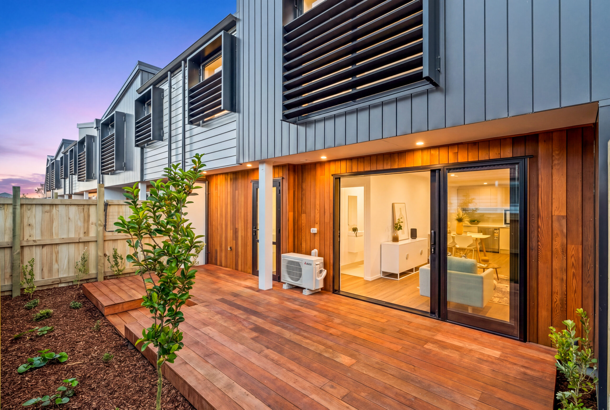
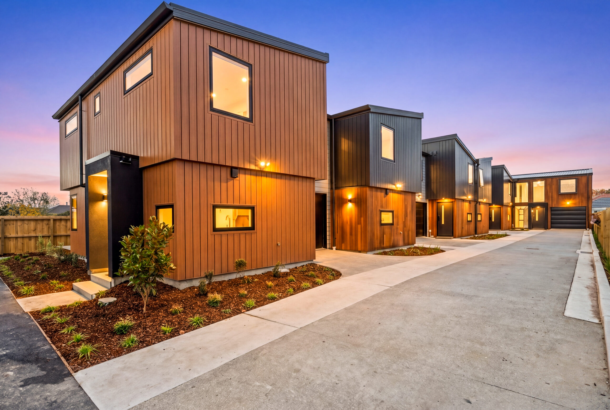
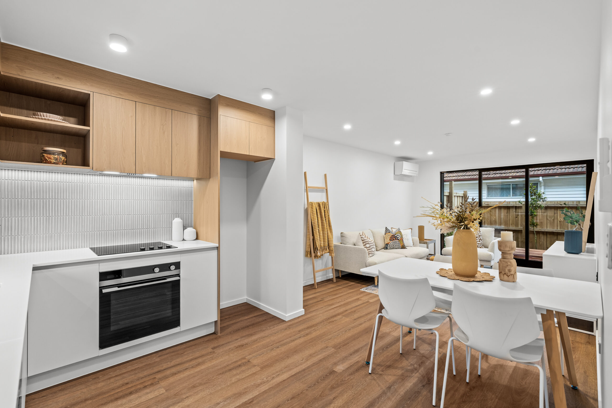
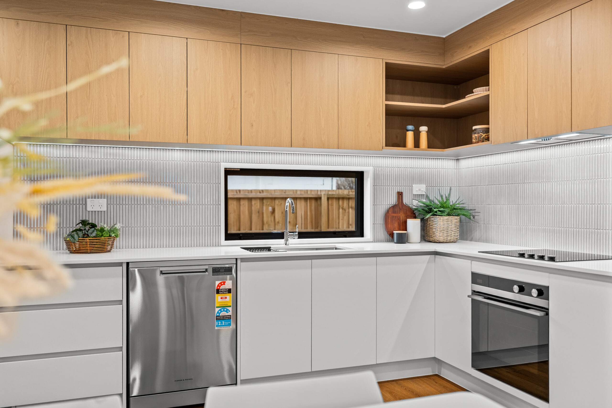
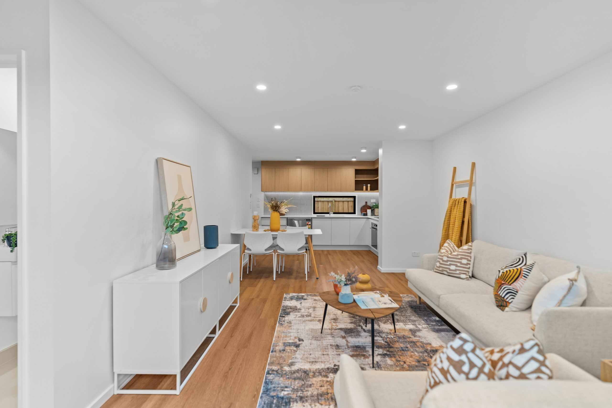
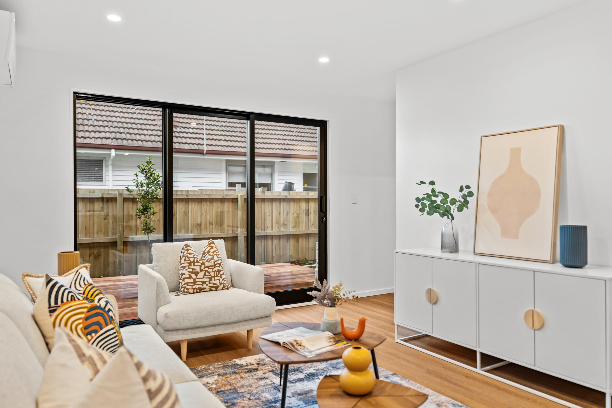
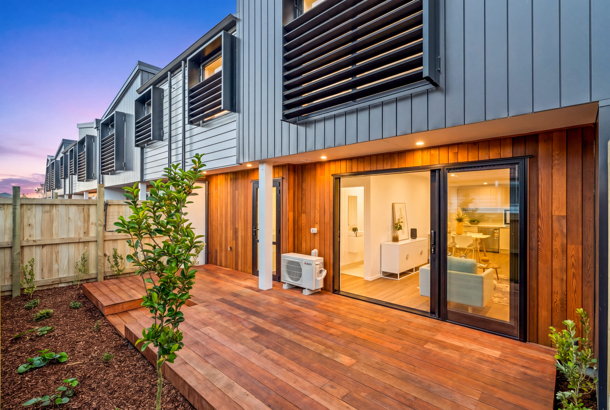
Perfectly positioned in the heart of Bishopdale and directly opposite the picturesque Grant Armstrong Reserve, this brand-new, high-spec home offers an exceptional blend of contemporary style, quality craftsmanship and everyday convenience. NOW COMPLETED and ready for its first owners, featuring three generous bedrooms, two and a half bathrooms, and an internal access single garage, thoughtfully designed to maximise comfort and functionality. Unit 1 – Front townhouse (114.59m2 approx.) 3 bedrooms, 2.5 bathrooms + single garage Unit 2 is now SOLD Units 3 – 5 (116.18m² each approx.) 3 bedrooms, 2.5 bathrooms + single garage Unit 6 – Rear townhouse (167.36m² approx.) 3 bedrooms + study, 2.5 bathrooms + single garage Premium finishes are showcased throughout, including a designer kitchen with Fisher Paykel appliances, striking plaster, cedar and TRS interlocking panel cladding, thermally broken double-glazed joinery, a Mitsubishi heat pump, Kwila decking and professionally landscaped grounds. Families will appreciate being in zone for Isleworth School, Breens Intermediate and Burnside High School. Bishopdale Village Mall and Bishopdale Park are just a one-minute drive away, while local shops, public transport and Christchurch Airport are all within easy reach. Positioned in a sought-after location and backed by a 10-Year Master Build Guarantee and 1-Year Maintenance Guarantee, this is an outstanding opportunity to secure the lifestyle and peace of mind that only a quality new build can provide. To download the available property documentation, copy and paste the following into your browser: https://propertyfiles.co.nz/property/L39321104 Added 05 February, 2026 Property ID: #L39321104
Need a different time? Contact Agent Property features Chattels: Bathroom Extractor Fan, Cooktop, Dishwasher, Fixed Floor Coverings, Garage Door Opener Remote Control, Heat Pump, Heated Towel Rail, Light Fittings, Rangehood, Smoke Detectors, Wall Oven Other Rooms: Double Bedrooms, Living Room Hot Water: Electric Heating: Air-conditioning, Electric, Heat Pump Kitchen: Open Plan Dining: Open Plan Dining Bathroom/Toilets: Combined Bth/WCs, Ensuite, Separate WCs Lounge: Lounge/Dining Combined Stove: Electric Interior Condition: Excellent Exterior Condition: Excellent General: Decking/Patio Flooring: Carpet, Tiles Garaging: Automatic Doors, Internal Access, Single Aspect: Northerly Views: Urban Sewage System: Mains Water: Town Frontage: Street Levels: Level with Road Amenities: Close to Schools, Close to Shops, Close to Transport Read More Office
Perfectly positioned in the heart of Bishopdale and directly opposite the picturesque Grant Armstrong Reserve, this brand-new, high-spec home offers an exceptional blend of contemporary style, quality craftsmanship and everyday convenience. NOW COMPLETED and ready for its first owners, featuring three generous bedrooms, two and a half bathrooms, and an internal access single garage, thoughtfully designed to maximise comfort and functionality. Unit 1 – Front townhouse (114.59m2 approx.) 3 bedrooms, 2.5 bathrooms + single garage Unit 2 is now SOLD Units 3 – 5 (116.18m² each approx.) 3 bedrooms, 2.5 bathrooms + single garage Unit 6 – Rear townhouse (167.36m² approx.) 3 bedrooms + study, 2.5 bathrooms + single garage Premium finishes are showcased throughout, including a designer kitchen with Fisher Paykel appliances, striking plaster, cedar and TRS interlocking panel cladding, thermally broken double-glazed joinery, a Mitsubishi heat pump, Kwila decking and professionally landscaped grounds. Families will appreciate being in zone for Isleworth School, Breens Intermediate and Burnside High School. Bishopdale Village Mall and Bishopdale Park are just a one-minute drive away, while local shops, public transport and Christchurch Airport are all within easy reach. Positioned in a sought-after location and backed by a 10-Year Master Build Guarantee and 1-Year Maintenance Guarantee, this is an outstanding opportunity to secure the lifestyle and peace of mind that only a quality new build can provide. To download the available property documentation, copy and paste the following into your browser: https://propertyfiles.co.nz/property/L39321104 Added 05 February, 2026 Property ID: #L39321104
Need a different time? Contact Agent Request Live Stream Inspection Request Stream Request inspection Apply for property –> Office Harcourts Papanui Licensed under REAA 2008
If you like what you see, but know you’ll need to sell before buying, why not find out what you could be sitting on today with an instant Digital Property Appraisal, highlighting the market value including the recent sales, rental history, suburb insights and more.
This site is protected by reCAPTCHA and the Google Privacy Policy and Terms of Service apply.
This site is protected by reCAPTCHA and the Google Privacy Policy and Terms of Service apply.
This site is protected by reCAPTCHA and the Google Privacy Policy and Terms of Service apply
Property Features
- forsale
- 3 bed
- 2 bath