Property Details
POA
Description
A Smarter Take on Strowan
forsale -
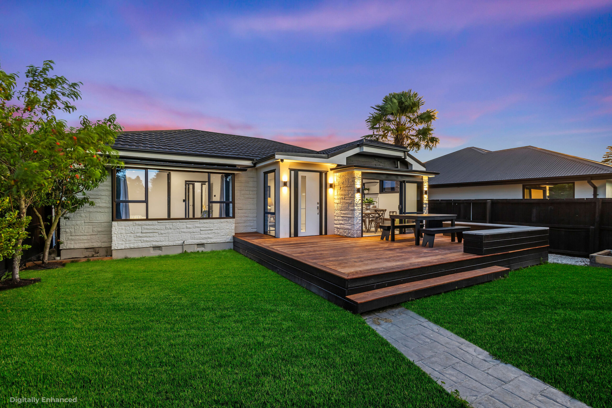
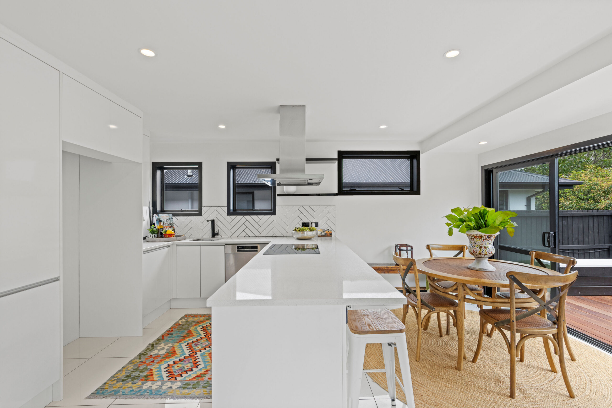
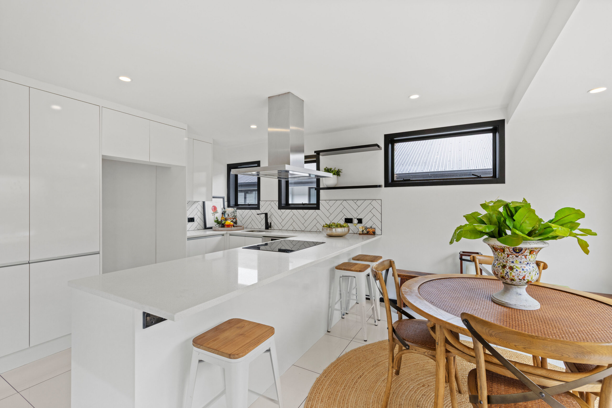
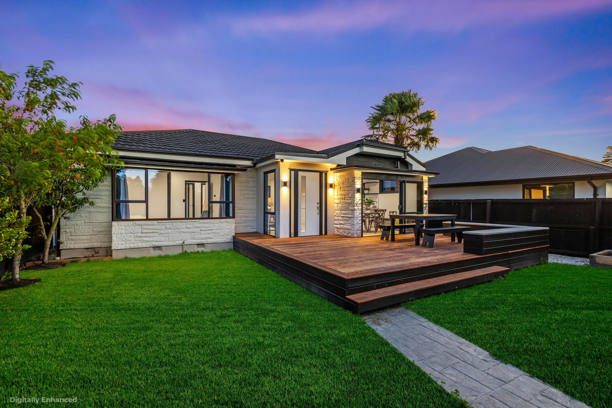
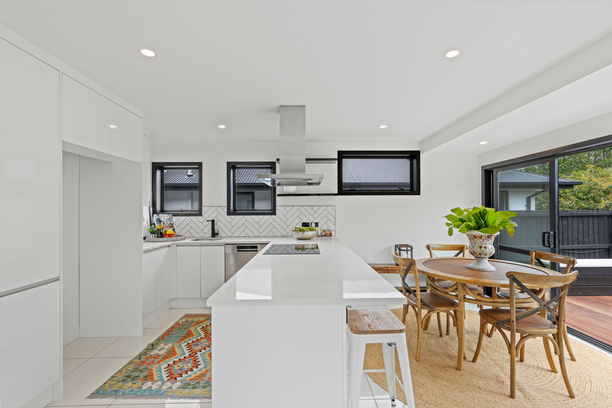
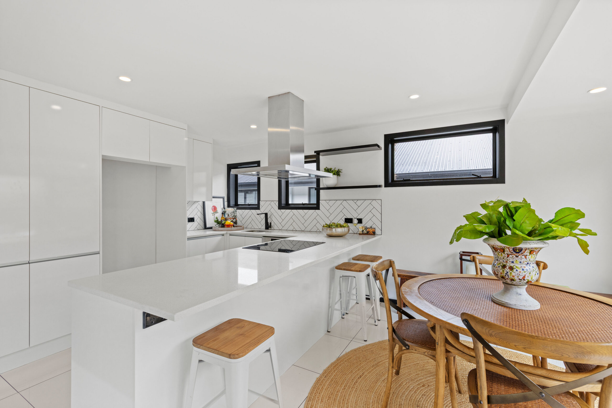
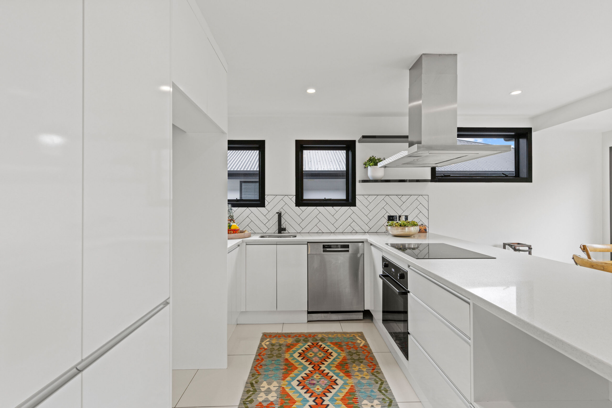
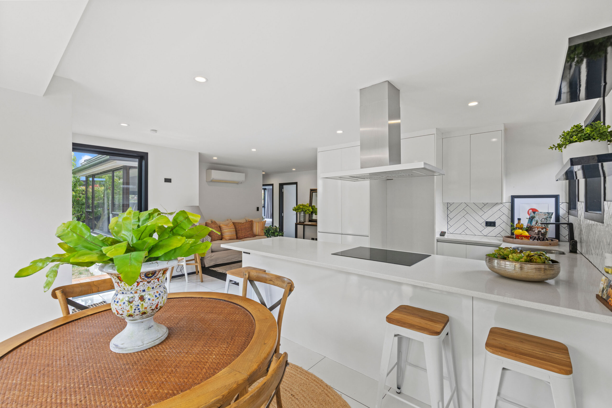
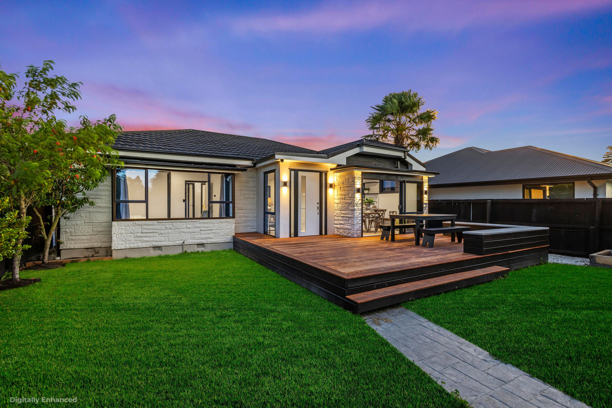
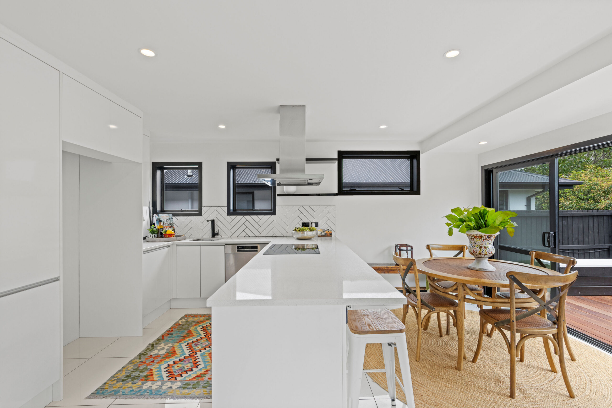
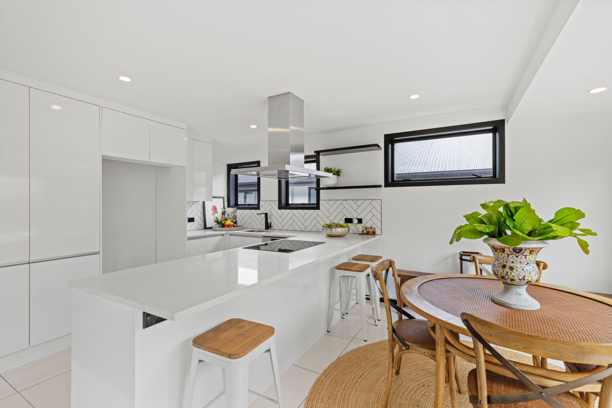
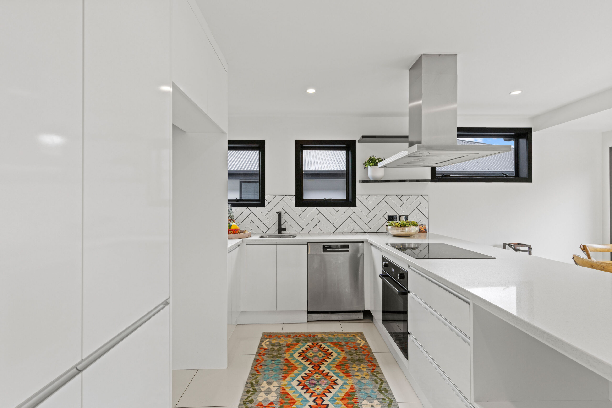
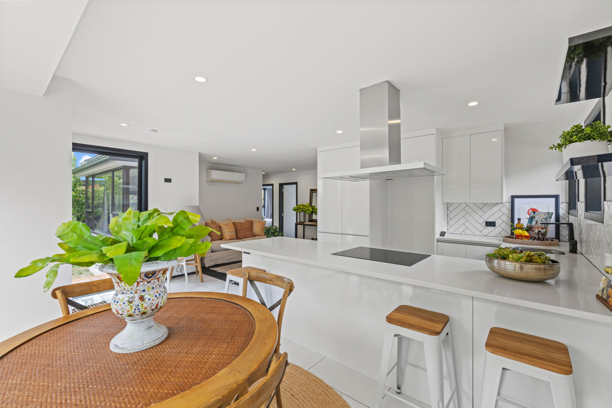
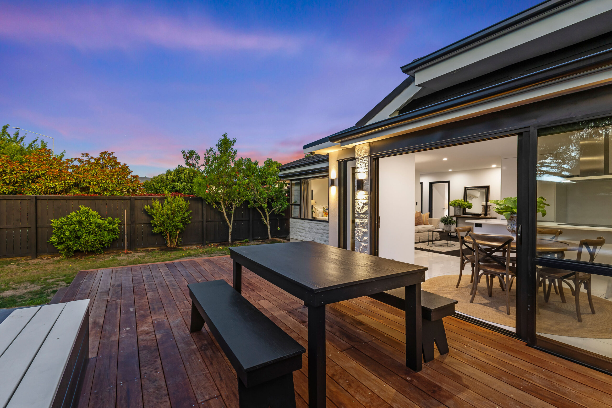
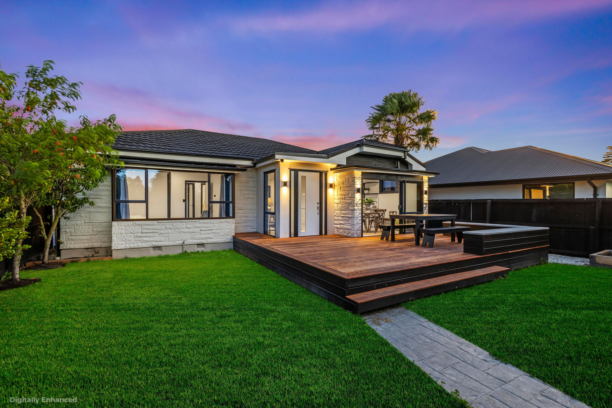
Well-presented and favourably positioned, this Strowan home delivers a level of finish and flexibility that adapts comfortably to buyers across the board. A monochrome palette and clean-lined design sharpen the home's contemporary edge, carried through by an upgraded kitchen and a layout that shifts with changing needs. The floor plan is generous and intelligently arranged, offering either four bedrooms with a single living zone or three bedrooms with two living areas, allowing the home to evolve for family life, couples, or downsizers that still value space. Positioned to the north, the open plan kitchen, dining and lounge captures long hours of sunshine and forms the natural centre of the home. Contemporary in tone, the kitchen leads the living space before extending to a well-proportioned deck, suited to morning coffee, long evenings and weekend entertaining. Each bedroom includes a built-in wardrobe, accompanied by a fully tiled bathroom and the ease of a separate WC, allowing the home to function freely for both families and guests. The properties street-facing setting ensures straightforward arrival and access, with an internal-access double garage further simplifying day-to-day use. The Strowan address secures zoning for Christchurch Boys', Christchurch Girls' High Schools, and Burnside High School with Waimairi School within walking distance and Heaton or Cobham available for the intermediate years, while the Strowan shops, Merivale and Northlands remain close at hand, making it a smart move for buyers across every stage of life. Please contact Harrison for more information. https://www.propertyfiles.co.nz/property/939890004 Added 19 December, 2025 Property ID: #L38670110
Need a different time? Contact Agent Property features Chattels: Bathroom Extractor Fan, Blinds, Cooktop, Curtains, Dishwasher, Garage Door Opener Remote Control, Heat Pump, Heated Towel Rail, Light Fittings, Rangehood, Smoke Detectors, Wall Oven, Irrigation System Other Rooms: Dining Room, Living Room Hot Water: Gas Heating: Air-conditioning, Ventilation System Insulation: Ceiling, Walls Dining: Open Plan Dining Bathroom/Toilets: Separate Bathrooms Lounge: Lounge/Dining Combined Garaging: Automatic Doors, Double, Off St Parking Sewage System: Mains Water: Town Read More Deadline Sale 01 July, 2026 — 04:00 PM Add Office
Well-presented and favourably positioned, this Strowan home delivers a level of finish and flexibility that adapts comfortably to buyers across the board. A monochrome palette and clean-lined design sharpen the home's contemporary edge, carried through by an upgraded kitchen and a layout that shifts with changing needs. The floor plan is generous and intelligently arranged, offering either four bedrooms with a single living zone or three bedrooms with two living areas, allowing the home to evolve for family life, couples, or downsizers that still value space. Positioned to the north, the open plan kitchen, dining and lounge captures long hours of sunshine and forms the natural centre of the home. Contemporary in tone, the kitchen leads the living space before extending to a well-proportioned deck, suited to morning coffee, long evenings and weekend entertaining. Each bedroom includes a built-in wardrobe, accompanied by a fully tiled bathroom and the ease of a separate WC, allowing the home to function freely for both families and guests. The properties street-facing setting ensures straightforward arrival and access, with an internal-access double garage further simplifying day-to-day use. The Strowan address secures zoning for Christchurch Boys', Christchurch Girls' High Schools, and Burnside High School with Waimairi School within walking distance and Heaton or Cobham available for the intermediate years, while the Strowan shops, Merivale and Northlands remain close at hand, making it a smart move for buyers across every stage of life. Please contact Harrison for more information. https://www.propertyfiles.co.nz/property/939890004 Added 19 December, 2025 Property ID: #L38670110
Need a different time? Contact Agent Request Live Stream Inspection Request Stream Request inspection Apply for property –> Office Harcourts Papanui Licensed under REAA 2008
If you like what you see, but know you’ll need to sell before buying, why not find out what you could be sitting on today with an instant Digital Property Appraisal, highlighting the market value including the recent sales, rental history, suburb insights and more.
This site is protected by reCAPTCHA and the Google Privacy Policy and Terms of Service apply.
This site is protected by reCAPTCHA and the Google Privacy Policy and Terms of Service apply.
This site is protected by reCAPTCHA and the Google Privacy Policy and Terms of Service apply.
This site is protected by reCAPTCHA and the Google Privacy Policy and Terms of Service apply.
By continuing you agree to our Terms of Service and Privacy Policy .
Property Features
- forsale
- 4 bed
- 1 bath